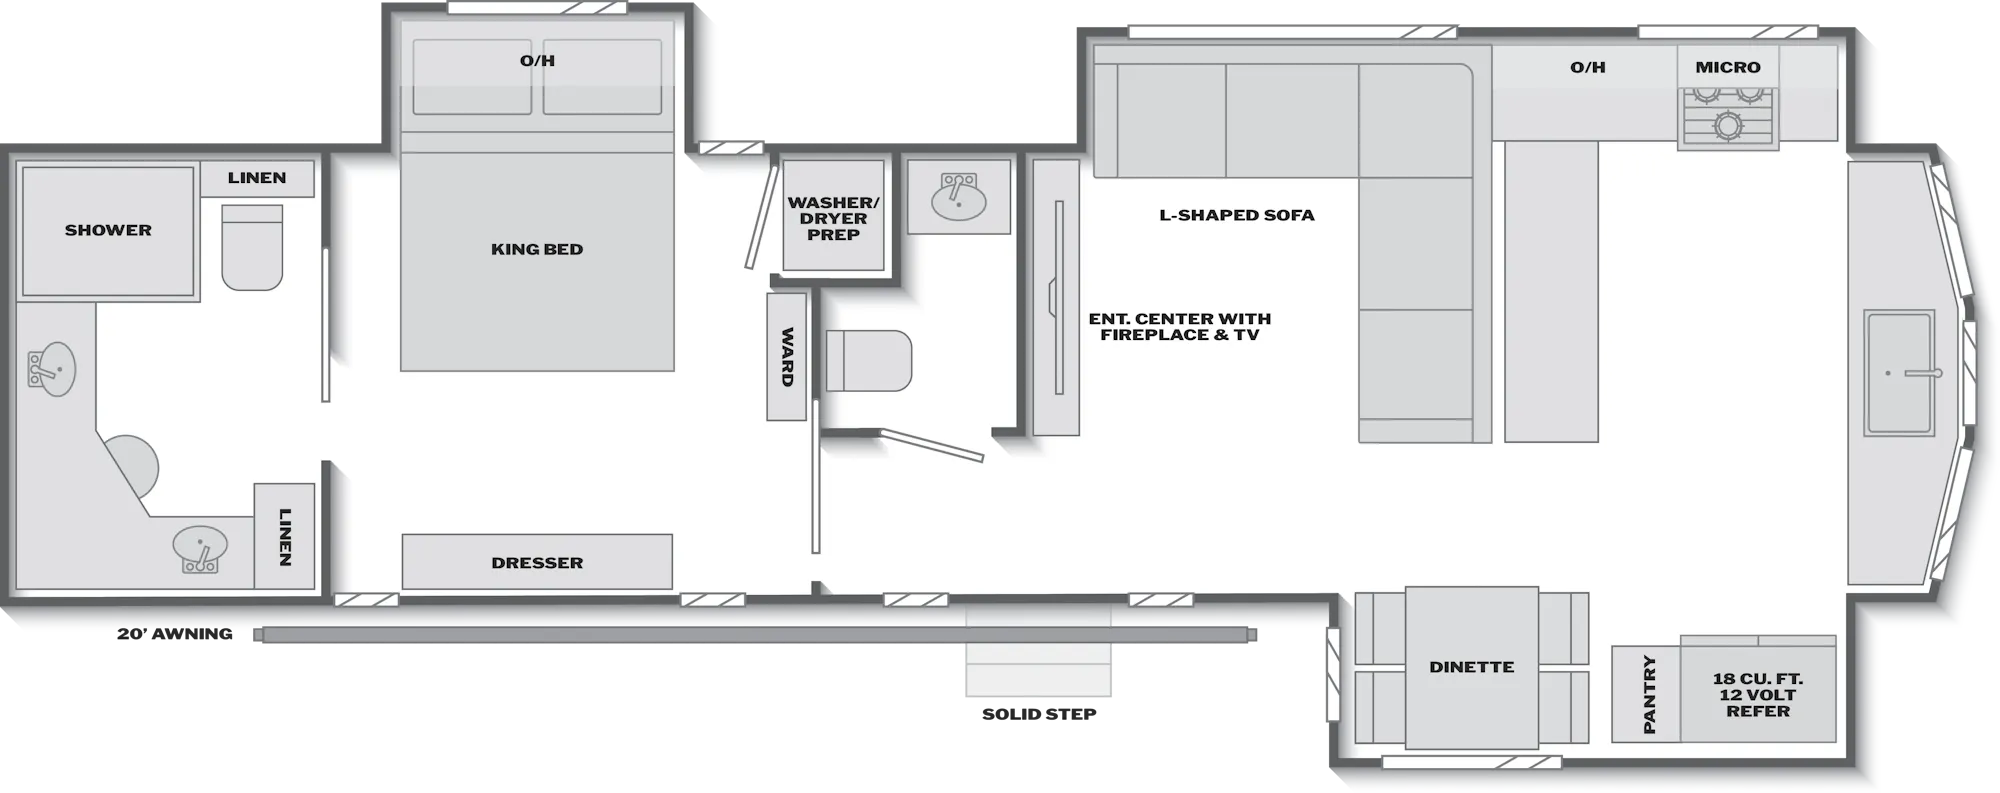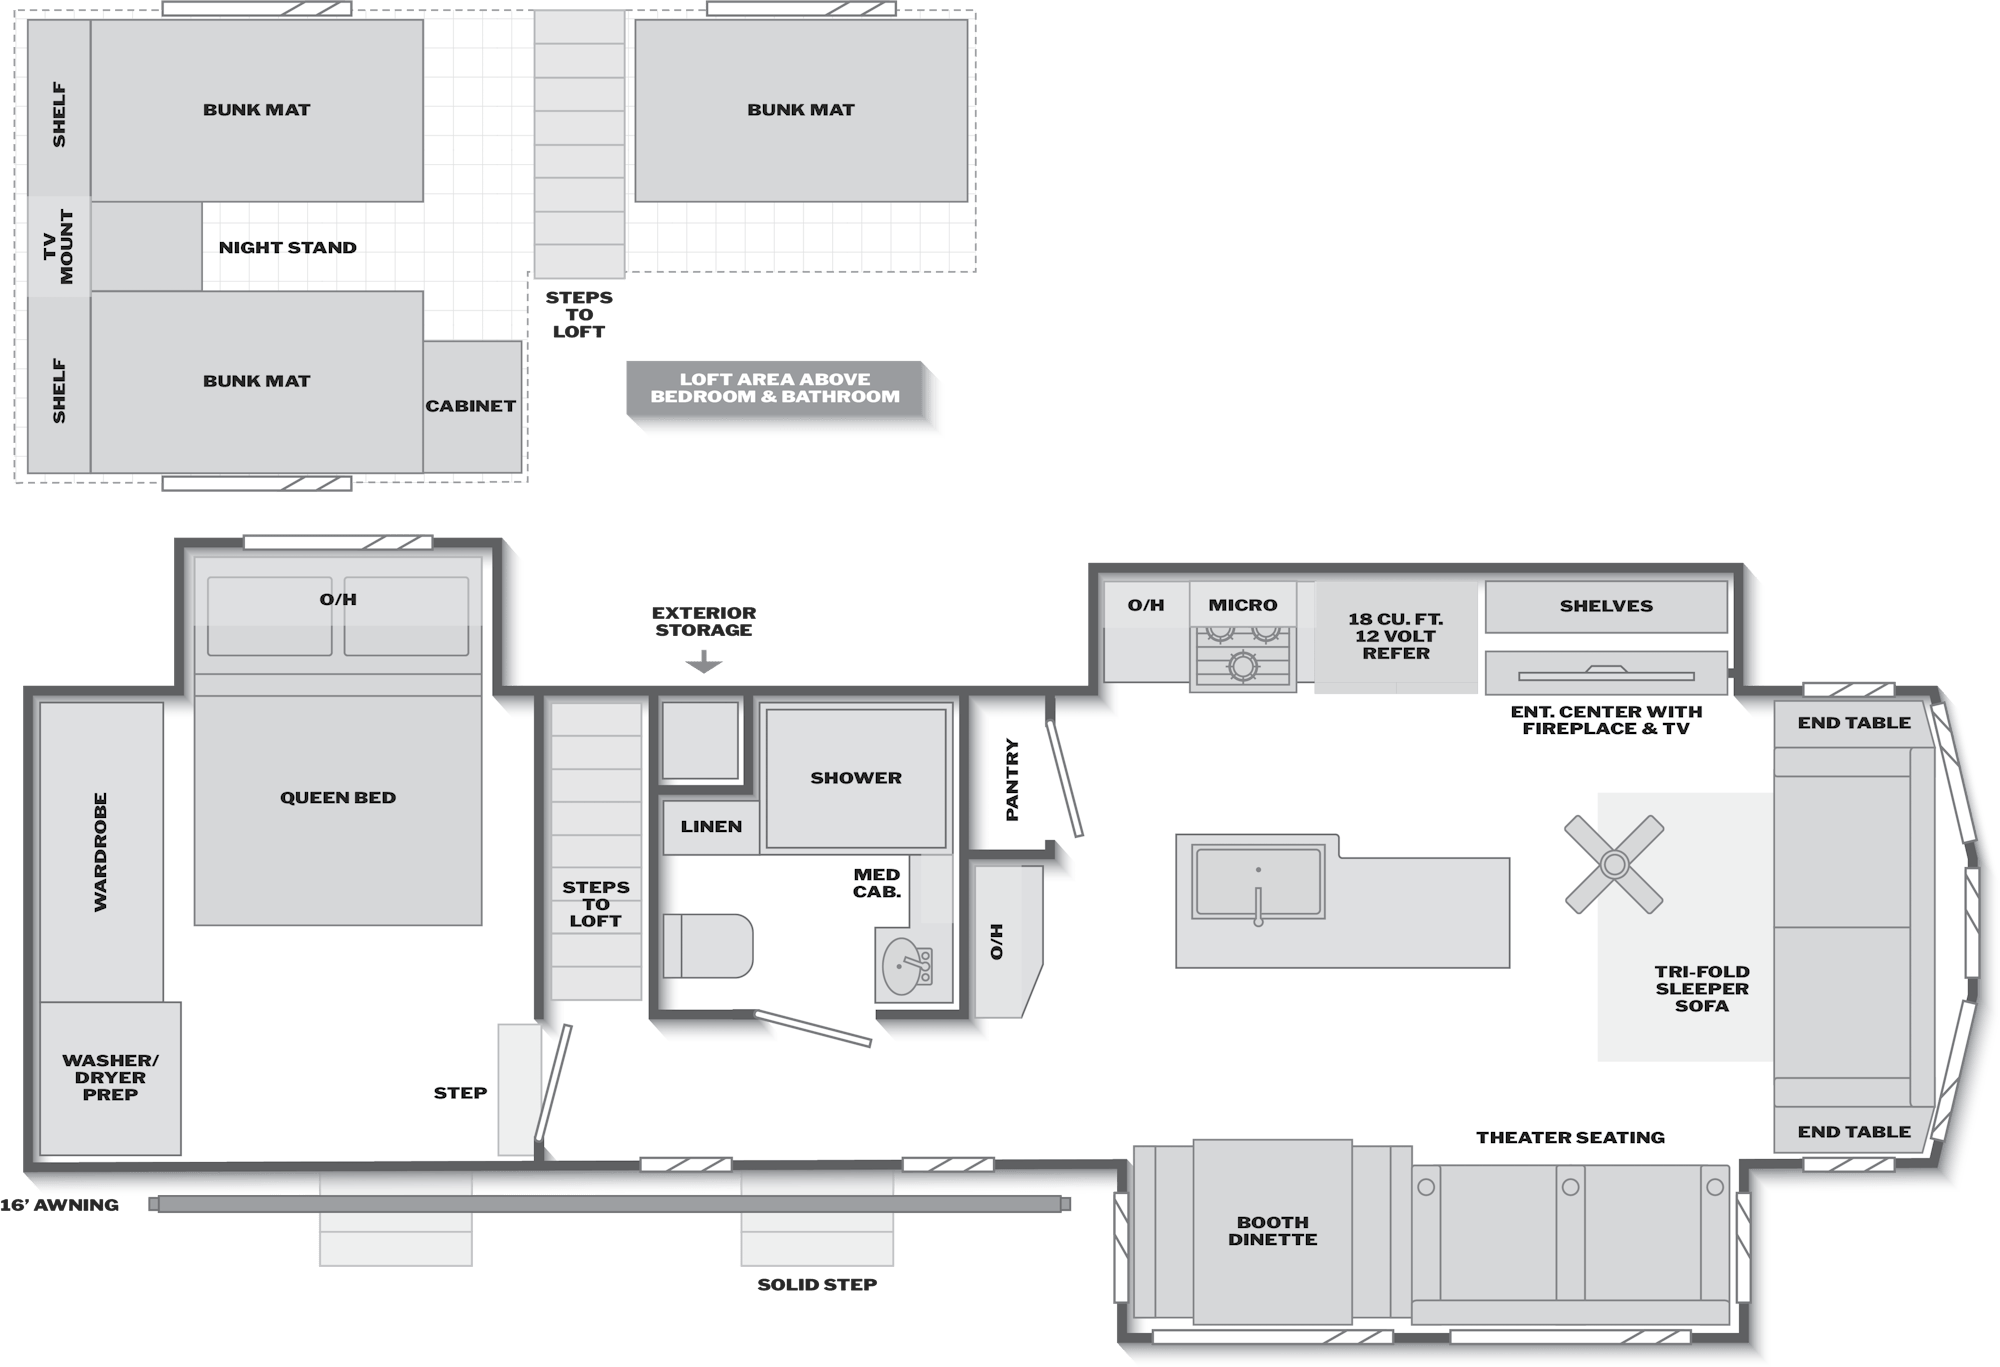
Floorplan


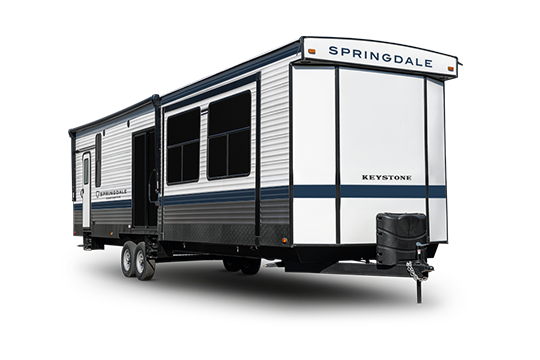
+5 more
Floorplan
1 / 9
Destination
2027 Keystone Springdale Destination 3600DLFT
Thor IndustriesMSRP not published
260
The 2027 Thor Industries Keystone 3600DLFT is a destination with a bunk house layout. It features sleeps up to 8, 1 bathroom, 4 slideouts.
Specifications
| Floorplan Type | Bunk House |
|---|---|
| RV Type | Destination |
| MSRP | MSRP not published |
| Sleeps | 8 |
| Slide-outs | 4 |
| Bedrooms | 1 |
|---|---|
| Bathrooms | 1 |
| Fresh Water | 41 gal |
| LP Capacity | 40 lbs |
| A/C Units | 3 |
Dimensions
Sleeps8
Slideouts4
Weight & Towing
Capacities
Fresh Water41 gal
LP40 lbs
Entrance TypeNot specified
Floorplan TypeBunk House
Living AreaPassenger Side (standard)
Kitchen LocationIsland Style
Bunk ConfigurationBunkhouse
Bed SizeQueen
Bathrooms1
Bedrooms1
A/C Units3
Frequently asked questions
How many people does the 2027 Keystone Springdale Destination 3600DLFT sleep?
The 2027 Keystone Springdale Destination 3600DLFT sleeps up to 8.
How many slides does the 2027 Keystone Springdale Destination 3600DLFT have?
The 2027 Keystone Springdale Destination 3600DLFT has 4 slide-outs.
Where to Buy
Partner
Dealer Partnerships Coming Soon
Find authorized dealers for the Thor Industries 3600DLFT near you.
Interested in becoming a dealer partner? Get in touch